DanielleGoodwin

Listing Courtesy of:
Hubble Homes, LLC
Agency Phone: 208-433-8800

BEDS4
BATHS3.00
SQUARE FEET2,917
MLS#98968712
STATUSBack on Market
PROPERTY TYPEResidential - Single Family
SUBDIVISIONPrescott Ridge
SCHOOLWest Ada School District
Listing Courtesy of:
Hubble Homes, LLC
Agency Phone: 208-433-8800
Property Description
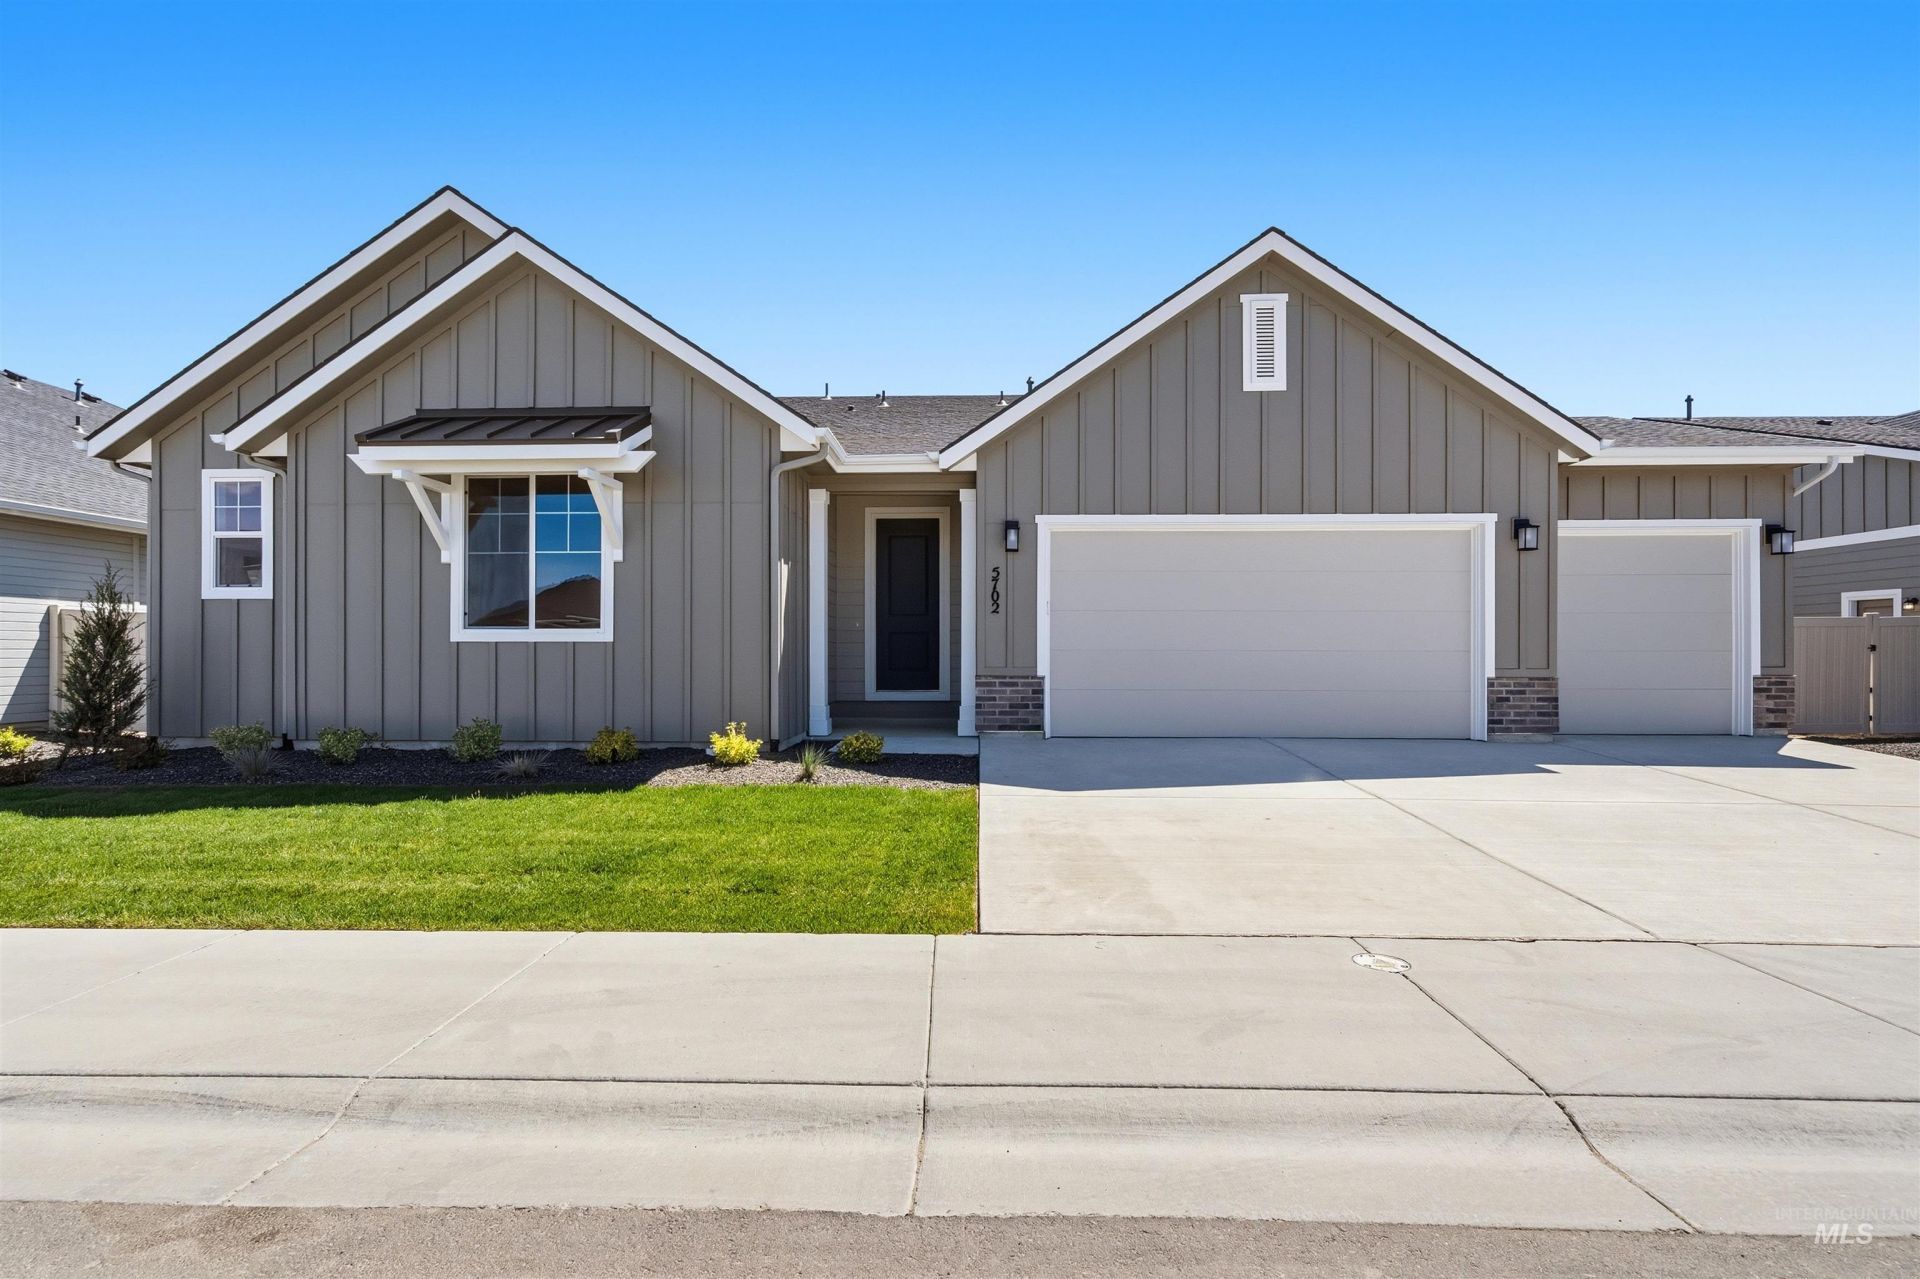
Ask about rates as low as 4.99% or up to $25k in flex funds! Welcome to the Redwood, a thoughtfully designed single-story home that blends comfort and versatility. The open great room overlooks the dining area and chef-inspired kitchen, complete with a spacious island and walk-in pantry. Step outside to the covered patio, seamlessly extending your living space outdoors. A hallway off the great room leads to a half bath and a well-placed laundry room, adding convenience to your daily routine. With its versatile layout and high-functioning spaces, the Redwood is designed to fit your lifestyle. This home is HERS and Energy Star rated with annual energy savings!
Property Features
Property Type: Residential - Single Family
Cooling: Central Air
Fenced: Yes
Garage: 3 car attached
Heating: Forced Air
Lot Size: 0.18 Acres
Roof Type: Architectural Style
Stories: 1.0
Taxes: $0
Year Built: 2026
Amenities
Bath-Master
Bed-Master Main Level
Great Room
Rec/Bonus
Double Vanity
Walk-In Closet(s)
Pantry
Kitchen Island
Solid Surface Counters
Feature Descriptions
Appliances: Gas Water Heater, Dishwasher, Disposal, Double Oven, Microwave, Oven/Range Built-In, Gas Range
Construction Materials: Frame, Stone, HardiPlank Type
Days on Site: 252
Exterior: Frame, Stone, HardiPlank
Fencing: Full, Vinyl
Flooring: Carpet, Laminate
HOA Fee: 800/ Annually
HOA Y/N: Yes
Lot: Standard Lot 6000-9999 SF, Irrigation Available, Sidewalks, Auto Sprinkler System, Partial Sprinkler System
Lot Dimensions: 112'x70'
Parcel#: R7177170260
Parking: Attached, Finished Driveway
Parking Notes: Attached, Finished Driveway
Patio/Porch: Covered Patio/Deck
Patio/Porch: Covered Patio/Deck
Pool: Community
Swimming Pool: Yes
Utilities: Sewer Connected
Water: City Service
Local Schools
High School: Owyhee
Middle School: Star
Elementary School: Ponderosa
School District: West Ada School District
Listed By / Shown By
Listed By
Agency Name: Hubble Homes, LLC
Agency Phone: 208-433-8800
Shown By
Agent Name: Danielle Goodwin
Agent Phone: Cell: (208) 371-9044
Agency Title: Coldwell Banker Tomlinson
Estimate Your Payment
Estimated Payment
$ 3,985.95 per month $3,778.86 Principal & Interest $0.00 Property Tax (data not provided by mls) $207.08 Homeowner's InsuranceChange Payment Information
CONTACT ME


IDX information is provided exclusively for consumers' personal, non-commercial use, it may not be used for any purpose other than to identify prospective properties consumers may be interested in purchasing. IMLS does not assume any liability for missing or inaccurate data. Information provided by IMLS is deemed reliable but not guaranteed
Privacy Policy / DMCA Notice / ADA Accessibility


This site is hosted, designed and copyright
© 1994 - 2026 by
Delta Media Group, Inc. -- Patent Pending --
5702 N Chestnut Hill Way | MLS# 98968712
This single family home located at 5702 N Chestnut Hill Way, Meridian, ID 83646 is currently listed for sale with an asking price of $709,990. This property was built in 2026 and has 4 bedrooms with 2917 sq. ft. N Chestnut Hill Way is located in the Prescott Ridge subdivision within the West Ada School District school district. Search Prescott Ridge real estate on dgoodwin.cbboise.com today.