DanielleGoodwin

Listing Courtesy of:
Aspire Realty Group
Agency Phone: 208-615-2433

BEDS4
BATHS2.00
SQUARE FEET1,934
MLS#98996411
STATUSActive
PROPERTY TYPEResidential - Single Family
SUBDIVISIONPeregrine Estates
SCHOOLVallivue School District #139
Listing Courtesy of:
Aspire Realty Group
Agency Phone: 208-615-2433
Property Description
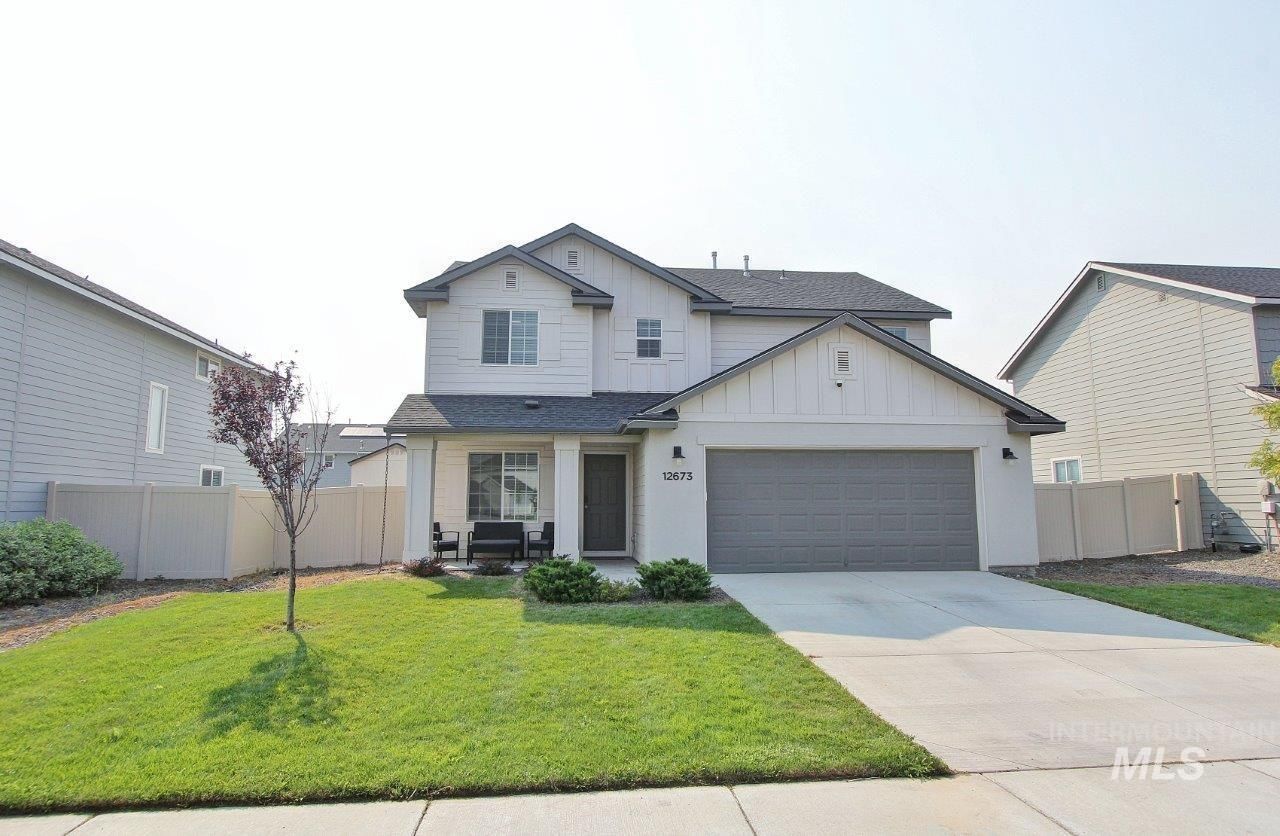
Better than new and loaded with upgrades! Why build when this beautifully maintained home, less than four years old, already includes the expensive improvements most new construction doesnt? This house includes solar panels, permanent smart exterior lighting, a Eufy doorbell camera, AI security cameras, BBQ, backyard fireplace, an installed garage exhaust vent, and added garage shelving. The fully landscaped backyard is ready to enjoy with a French drain, storage shed, and inviting outdoor living space perfect for relaxing or entertaining. Ideally located just down the street from highly rated Lakevue Elementary and close to parks, shopping, dining, and everyday conveniences. Every upgrade was thoughtfully chosen to enhance comfort, efficiency, and convenience, creating a truly turnkey home thats ready to enjoy from day one.
Property Features
Property Type: Residential - Single Family
Cooling: Central Air
Fenced: Yes
Garage: 2 car attached
Heating: Forced Air, Natural Gas
Lot Size: 0.15 Acres
Roof Type: Composition
Stories: 2.0
Taxes: $1,725
Year Built: 2021
Amenities
Bath-Master
Family Room
Great Room
Double Vanity
Walk-In Closet(s)
Breakfast Bar
Pantry
Kitchen Island
Laminate Counters
Feature Descriptions
Appliances: Gas Water Heater, Tank Water Heater, Dishwasher, Disposal, Microwave, Oven/Range Freestanding, Refrigerator, Water Softener Owned
Construction Materials: Concrete, Frame, Stucco, HardiPlank Type
Days on Site: 3
Exterior: Concrete, Frame, Stucco, HardiPlank
Fencing: Partial, Vinyl
Flooring: Carpet
HOA Fee: 550/ Annually
HOA Y/N: Yes
Lot: Standard Lot 6000-9999 SF, Sidewalks, Auto Sprinkler System, Drip Sprinkler System, Full Sprinkler System, Pressurized Irrigation Sprinkler System
Lot Dimensions: 112x60
Parcel#: 32818197 0
Parking: Attached
Parking Notes: Attached
Utilities: Sewer Connected
Water: City Service
Zoning: Residential
Local Schools
High School: Vallivue
Middle School: Vallivue Middle
Elementary School: Lakevue
School District: Vallivue School District #139
Listed By / Shown By
Listed By
Agency Name: Aspire Realty Group
Agency Phone: 208-615-2433
Shown By
Agent Name: Danielle Goodwin
Agent Phone: Cell: (208) 371-9044
Agency Title: Coldwell Banker Tomlinson
Estimate Your Payment
Estimated Payment
$ 2,613.39 per month $2,341.33 Principal & Interest $143.75 Property Tax $128.30 Homeowner's InsuranceChange Payment Information
CONTACT ME


IDX information is provided exclusively for consumers' personal, non-commercial use, it may not be used for any purpose other than to identify prospective properties consumers may be interested in purchasing. IMLS does not assume any liability for missing or inaccurate data. Information provided by IMLS is deemed reliable but not guaranteed
Privacy Policy / DMCA Notice / ADA Accessibility


This site is hosted, designed and copyright
© 1994 - 2026 by
Delta Media Group, Inc. -- Patent Pending --
12673 Lignite Dr. | MLS# 98996411
This single family home located at 12673 Lignite Dr., Nampa, ID 83651 is currently listed for sale with an asking price of $439,900. This property was built in 2021 and has 4 bedrooms with 1934 sq. ft. Lignite Dr. is located in the Peregrine Estates subdivision within the Vallivue School District #139 school district. Search Peregrine Estates real estate on dgoodwin.cbboise.com today.